
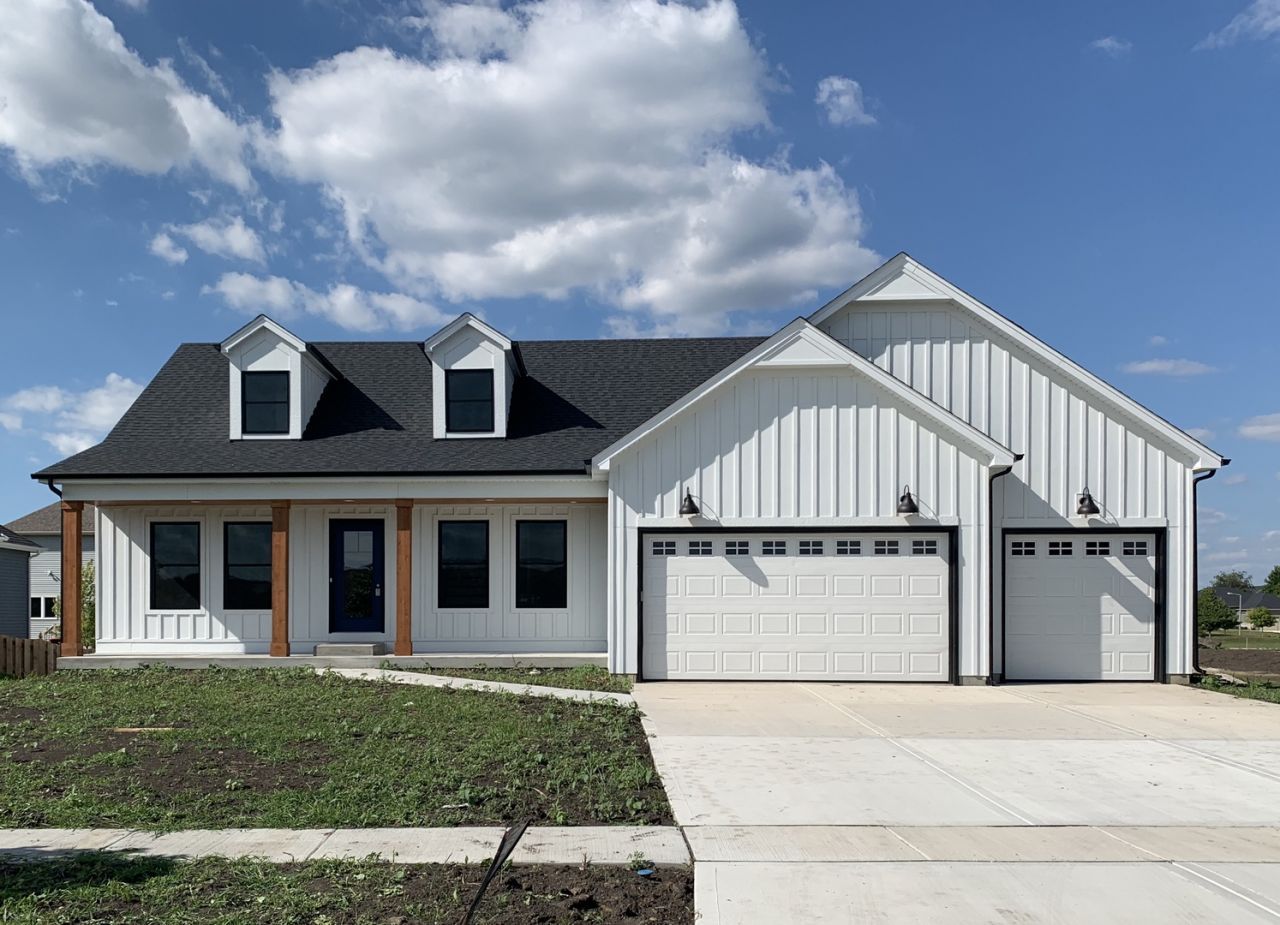
Description
Have you been looking for a custom home with a stunning FIRST FLOOR primary suite? Here is it! There is time to make your selections and customize your new home. Step from the relaxing front porch to an open entry way with office to one side and staircase with gorgeous custom details on the other. The open concept family room and kitchen is perfect for entertaining, family gatherings and everyday living. Family room has a fireplace (brick or stone), hardwood floors and cathedral ceilings looking up to a decorative railing and sitting area. Stunning kitchen with plenty of Brakur custom cabinets, large island with quartz countertop, separate eating area, huge pantry and lots of natural light. Sliding glass door to deck and backyard. Just steps away is the FIRST FLOOR primary bedroom. Barn door accent, two oversized closets and a spa-like master bathroom finish off this beautiful master suite. Large laundry room is located on the first floor. Upstairs are two large bedrooms (one with en suite bathroom). Huge basement ready for your finishing touch. This new build is for a Q1 2027 delivery.
Property Highlights
Property Type: Residential - Single Family
Total Living Area SF: 2,524
Garage Size: 3
Attached Garage
New Construction
Built in 2026
Elementary School: Prairie Point Elementary School
High School: Oswego High School
Middle School: Traughber Junior High School
Brick Exterior
Stone Exterior
One Fireplace
General Information
Bedrooms: 3
Bathrooms: 3
Sqft: 2,524
County: Kendall
High School: Oswego High School
Subdivision: Deerpath Trails
Listed By:
LPT Realty
630-816-5533
MRED MLS
MLS ID: 12765617
Room Information
Den: 14X12
Bedroom 2: 14X12
Bedroom 3: 14X12
Family Room: 18X19
Kitchen: 14X14
Laundry: 7X8
Primary Bedroom: 17X14

Shown By
Get in Touch
Shown By
Contact an agent to learn more about
777 Dartmouth Lane, Oswego, IL 60543.
Mortgage Calculator

Call or Click to get Pre-Approved!
563-441-1862
toll free 866-441-1862
Customize Your Rate
| Loan Type | 30 Year Fixed | FHA 30 Year Fixed | 15 Year Fixed |
| Purchase Price | $700,000 | $700,000 | $700,000 |
| Down Payment | $140,000 | $24,500 | $175,000 |
| Monthly Mortgage Amount | $3,726 | $4,573 | $4,573 |
| Taxes | $974 | $974 | $974 |
| Insurance | $100 | $100 | $100 |
| HOA/Dues/Fees | $0 | $0 | $0 |
| Monthly Mortage Insurance | $0 | $308 | $0 |
| Monthly Estimated Total | $4,904 | $6,059 | $5,751 |